
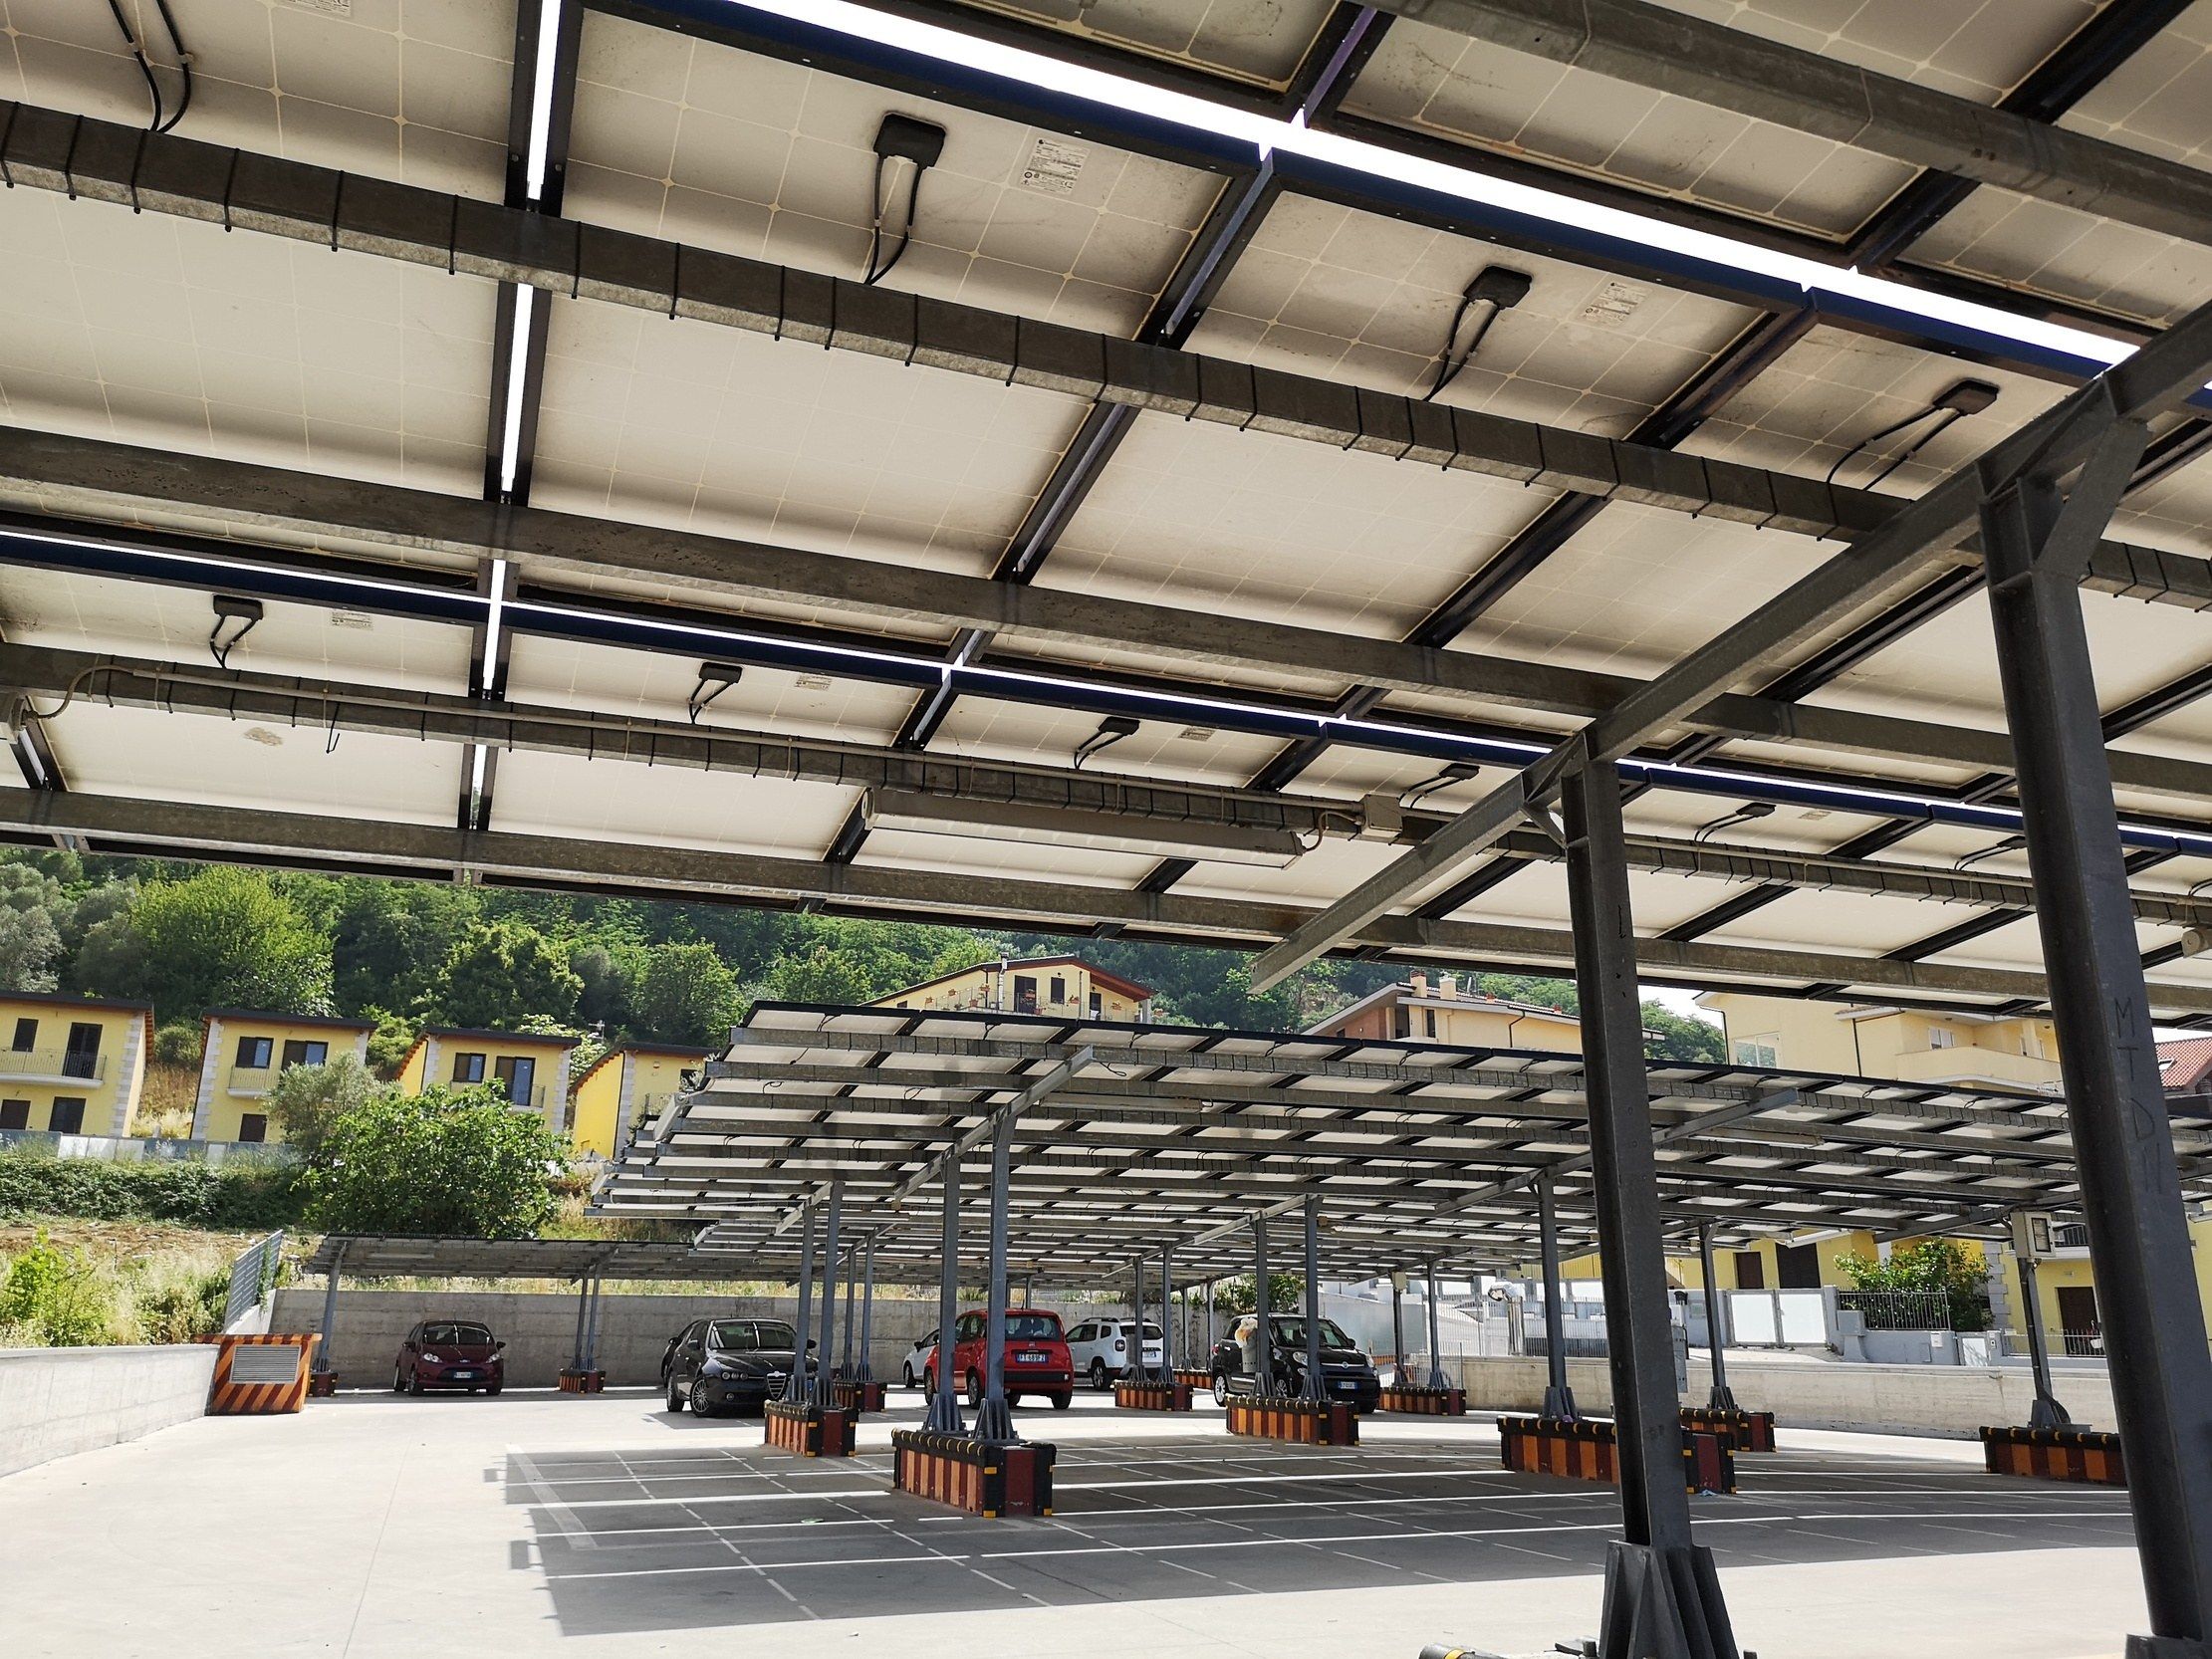
Open steel structures that shelter vehicles and equipment from sun, rain and snow.
- Open sides
- Single to multi-car
- Equipment cover
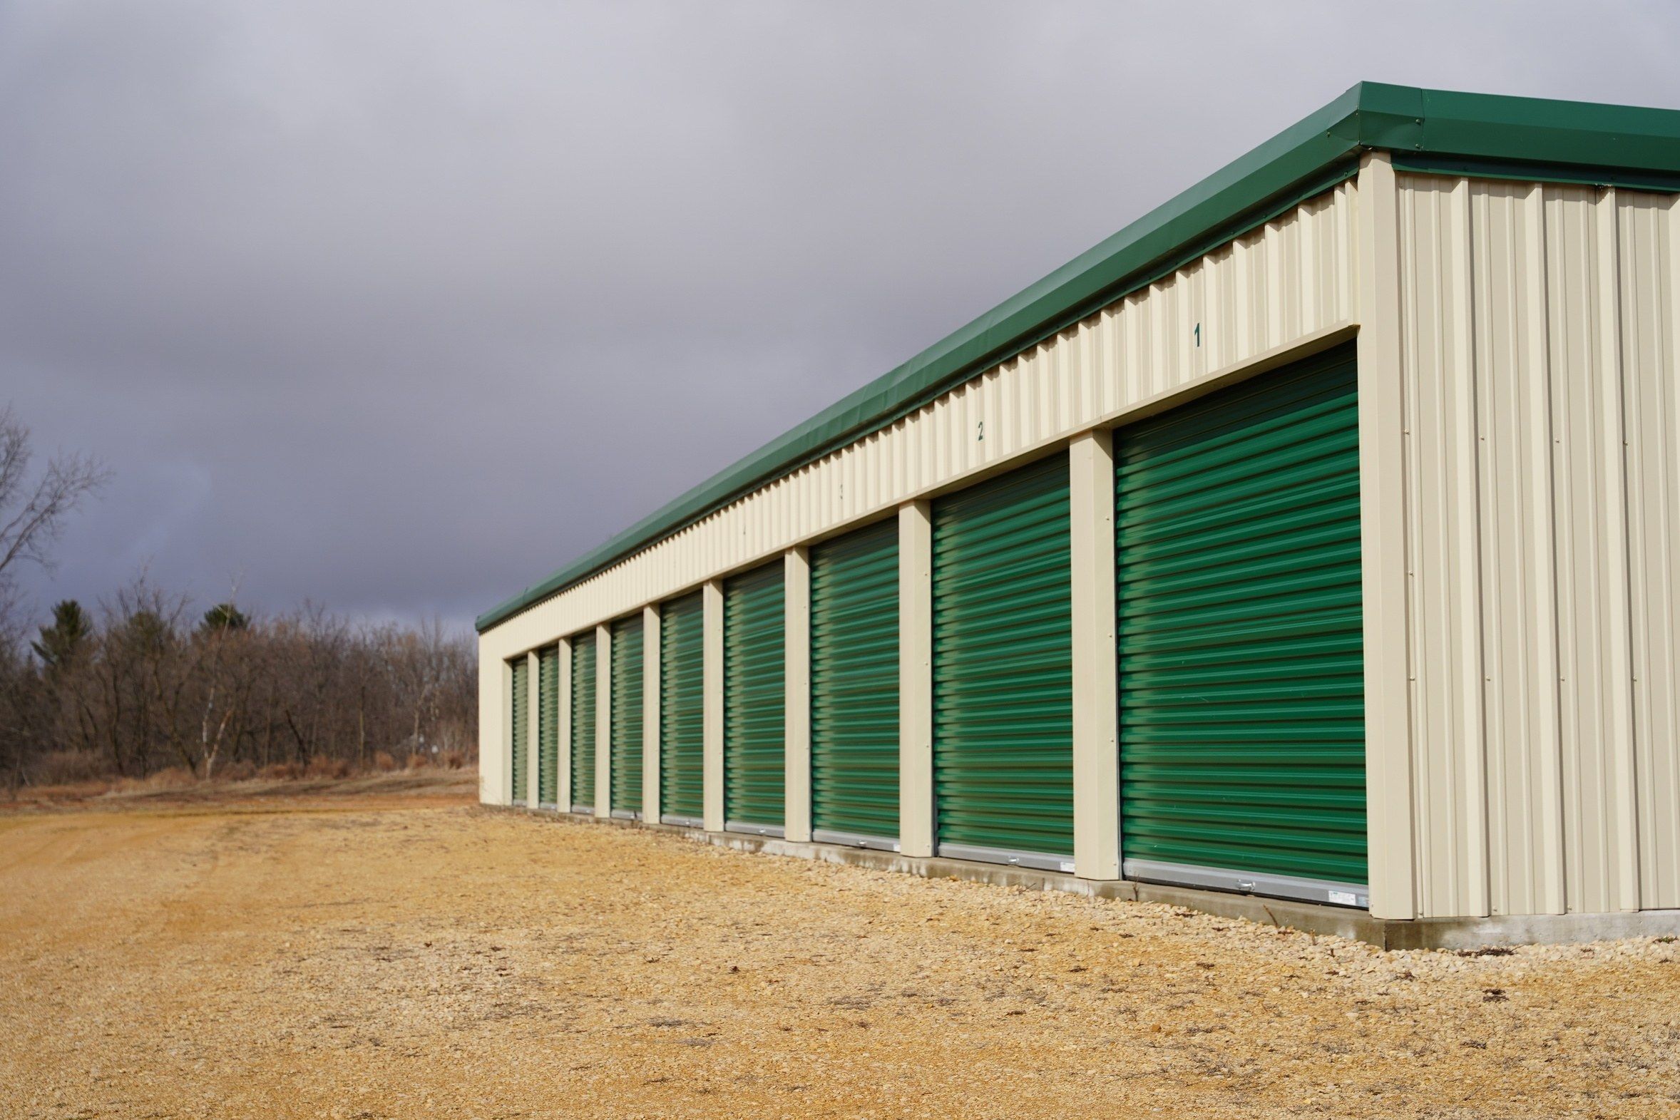
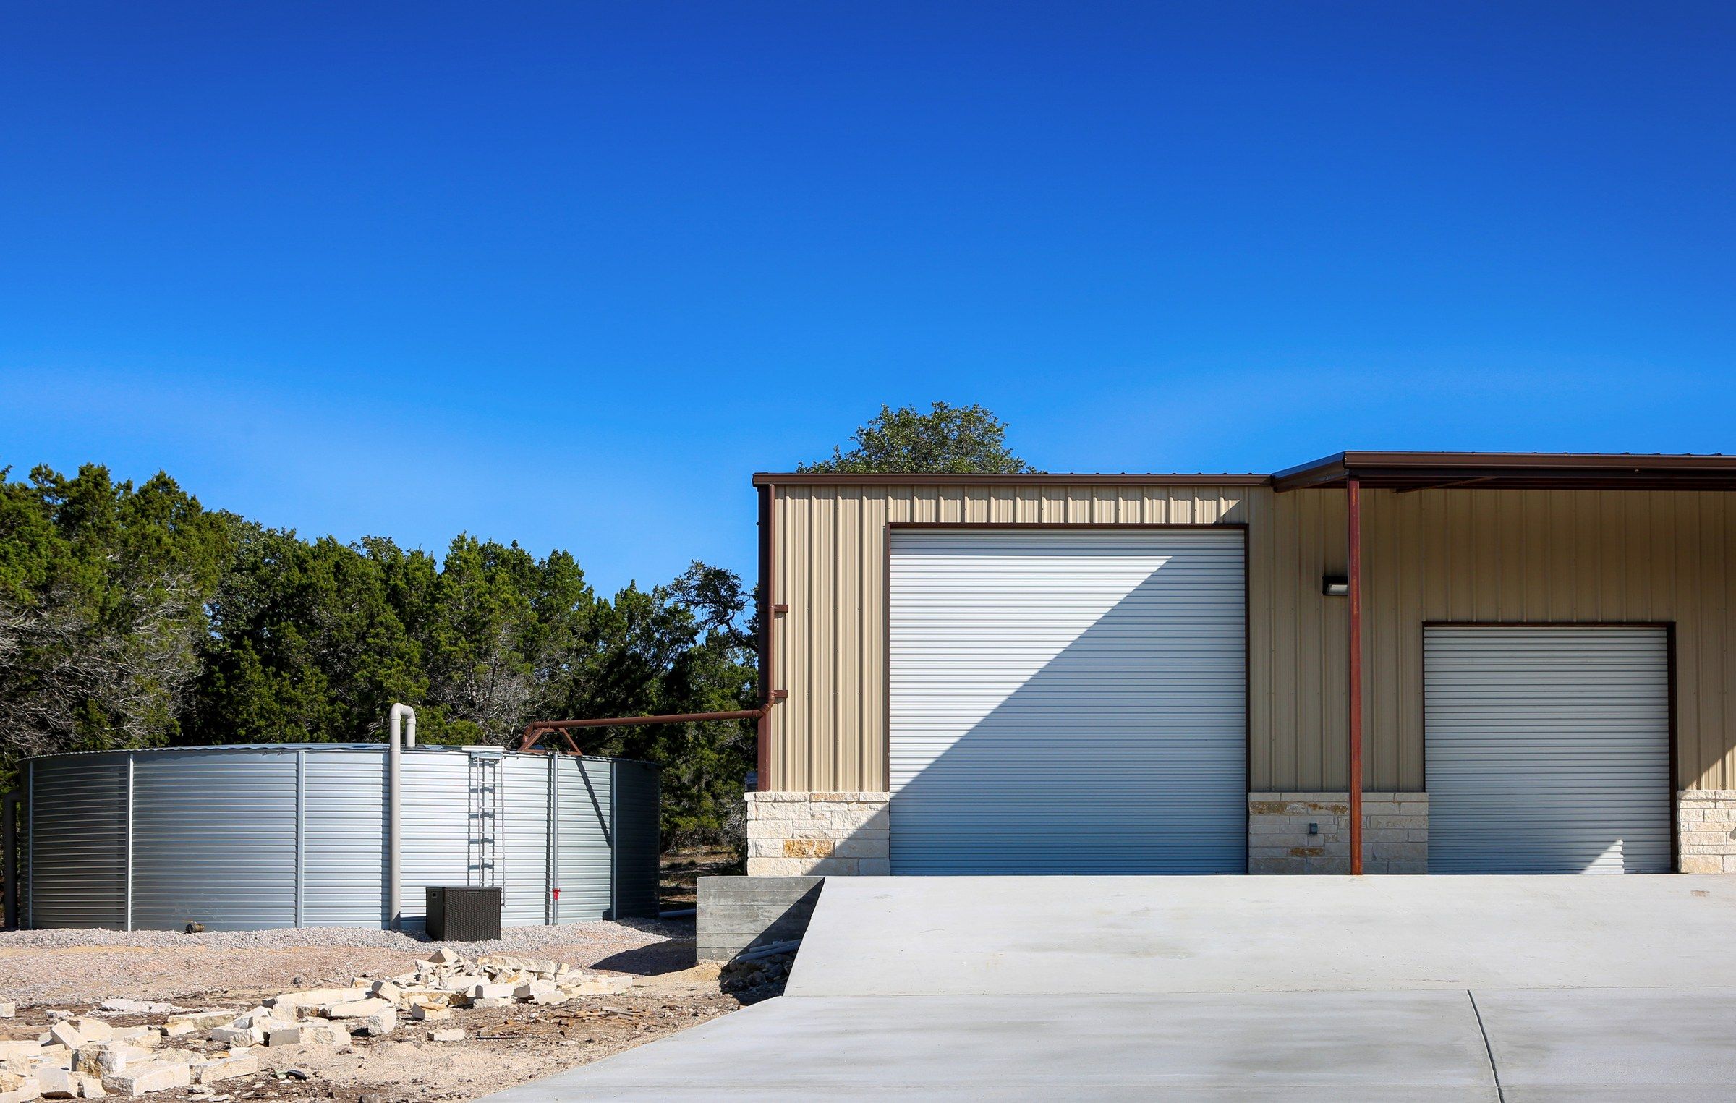
Fully enclosed steel garage structures, built around your dimensions, door placement and roof style.
From single-bay residential garages to multi-door shop buildings, each garage starts with your required footprint and openings. Share your layout and we will review it for fabrication.
Standard ranges. Your final sizes and materials are confirmed in your proposal.
| Widths | 12–30 ft (wider on request) |
|---|---|
| Lengths | 20–100 ft, in 5 ft steps |
| Leg heights | 7–16 ft |
| Roof styles | Regular, A-frame or vertical |
| Door & opening sizes | Roll-up doors 6×6 to 12×12 ft; walk-in doors; windows |
| Engineering / certification options | Certified drawings for local wind and snow loads |
| Steel grade & tubing | 2½ in. galvanized square tubing |
|---|---|
| Frame gauge options | 14-gauge standard; 12-gauge upgrade |
| Panel gauge & profile | 29-gauge corrugated; 26-gauge upgrade |
| Protective coating | Galvanized frame; painted steel panels |
| Color options | Roof, wall and trim colors; two-tone and wainscot options |
Need a size or option that isn’t listed? Send your dimensions and we’ll review them for fabrication.
Send My DimensionsExamples of metal garages and the steel work behind them.
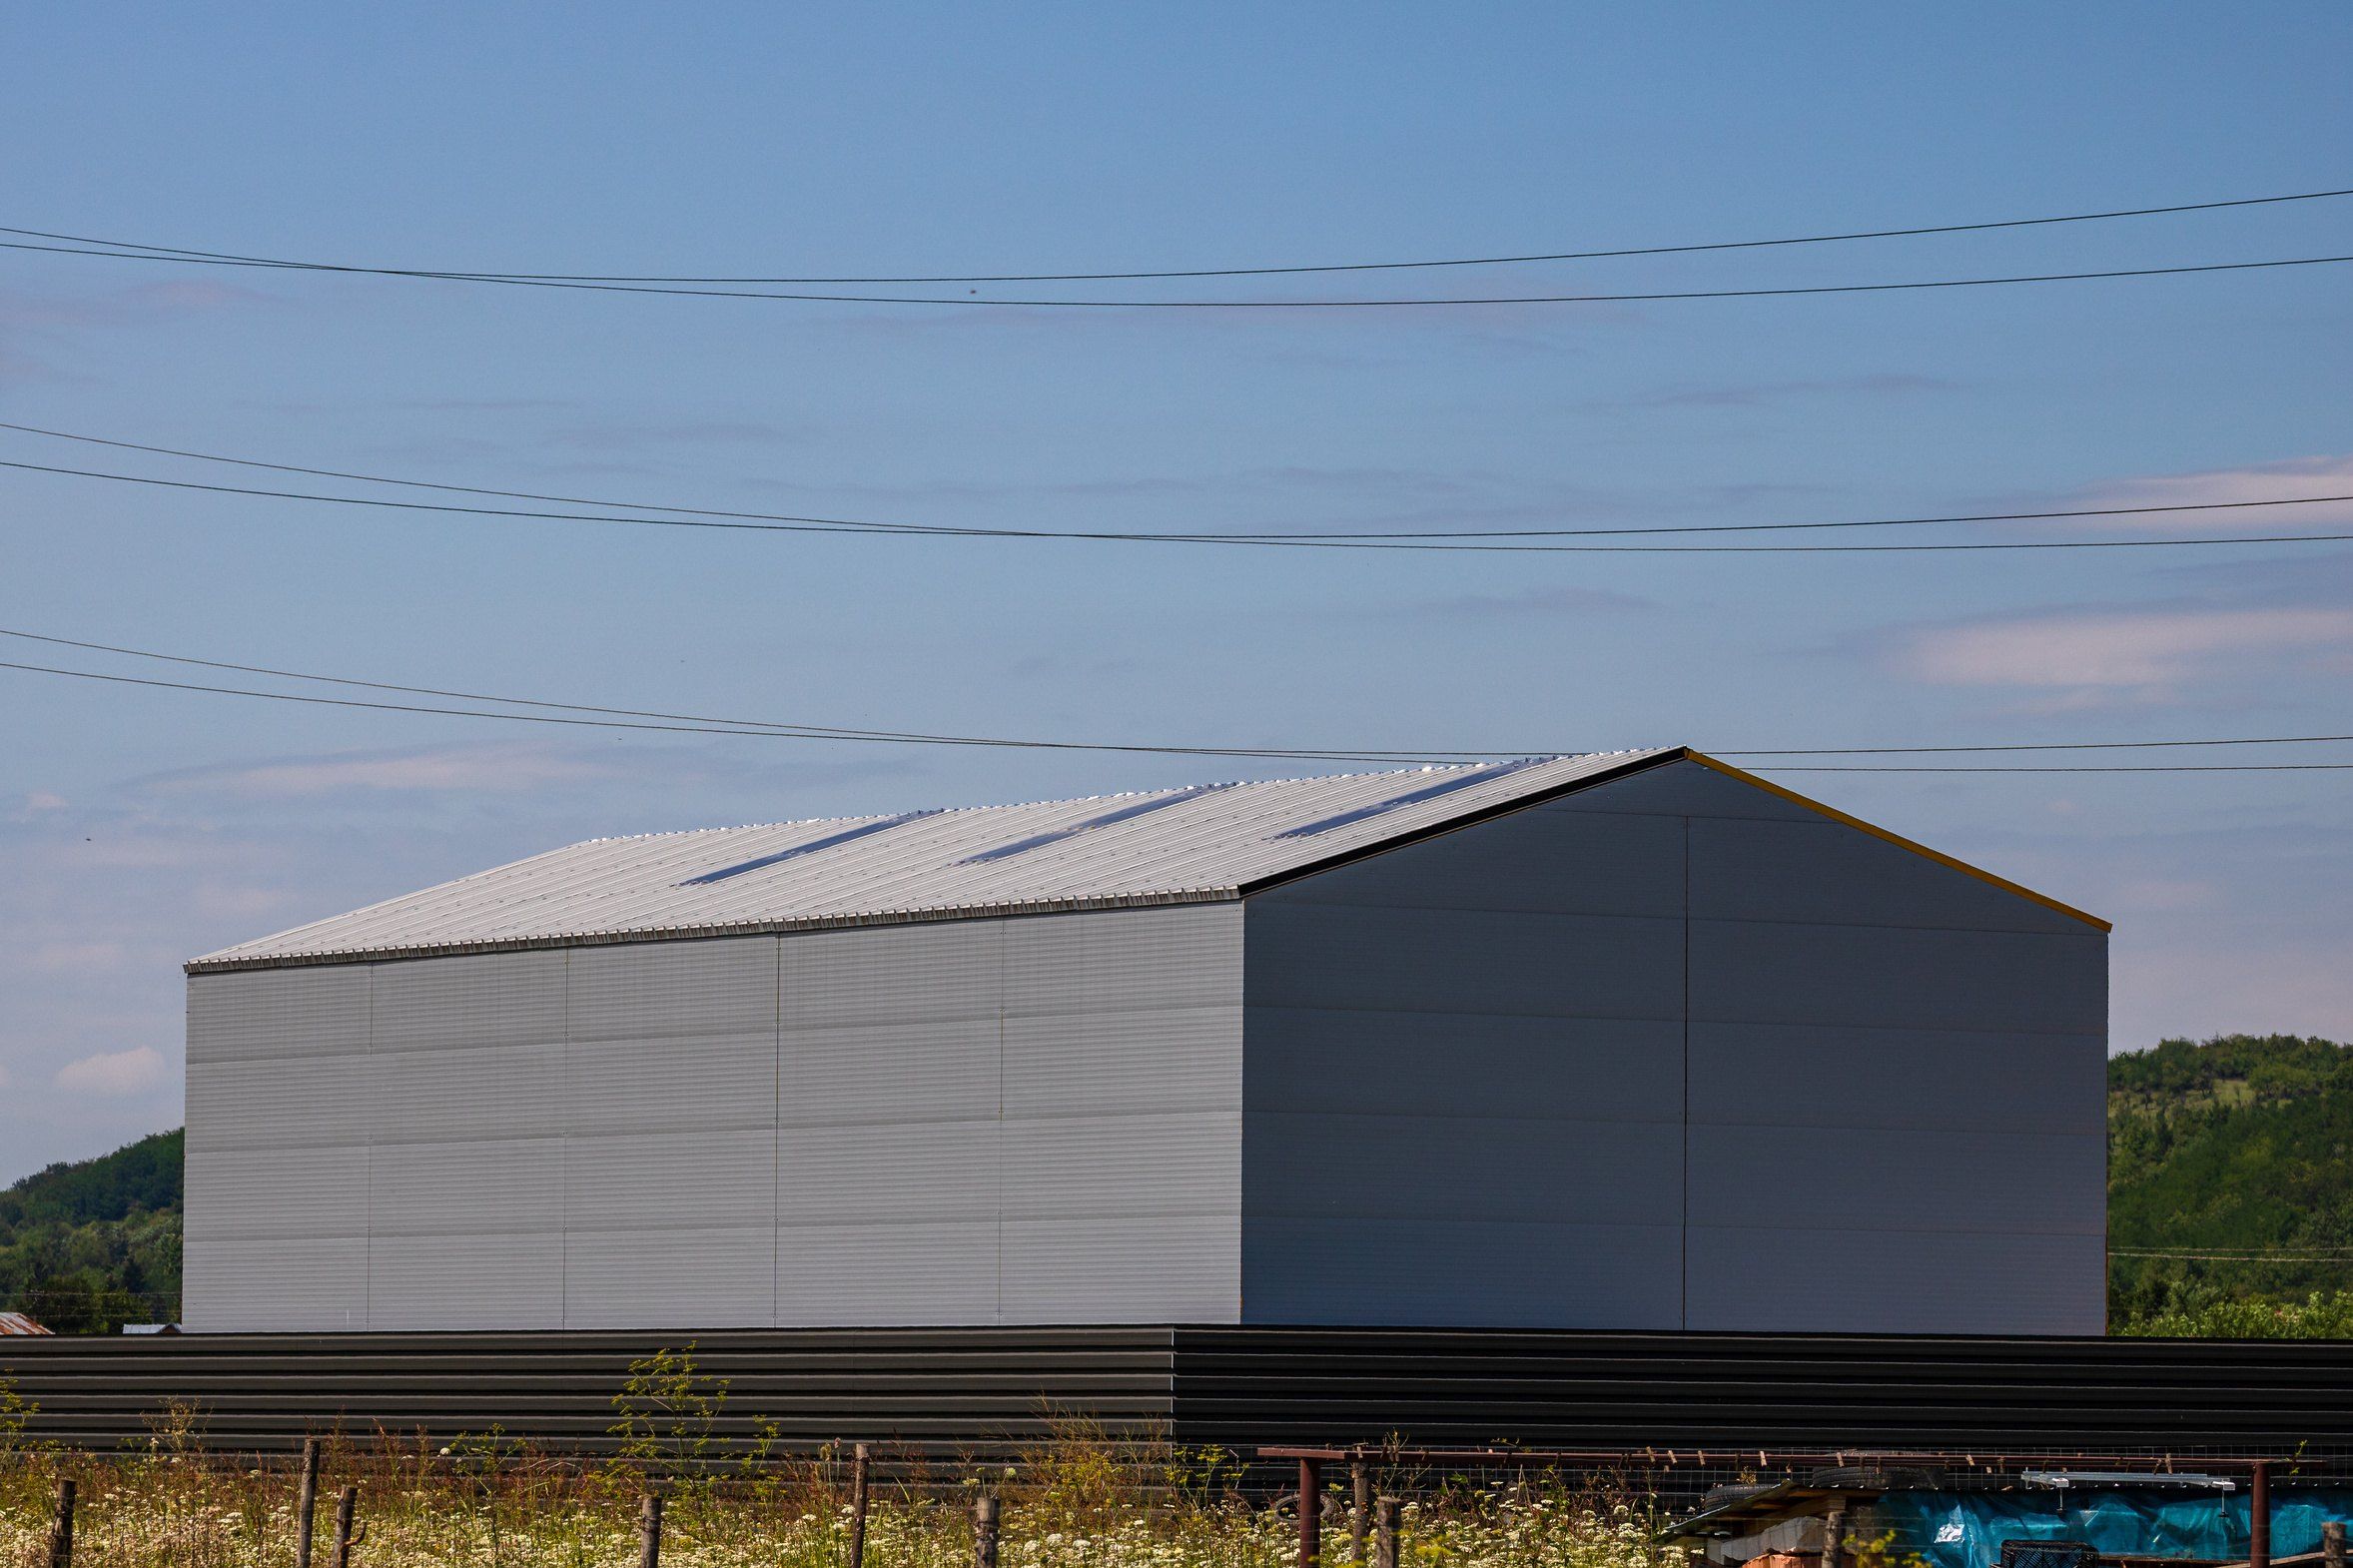

Share dimensions, delivery location, quantity and any drawings.
We review your request and send specs, options and pricing.
Your approved structure is built and checked before it ships.
We coordinate delivery or pickup as agreed in your proposal.
Yes. Tell us how many doors you need, their sizes and which walls they belong on. We confirm sizes and placement in your proposal.
Extensions and additions depend on the original structure. Share your plans in the quote request so they can be reviewed from the start.
Installation availability depends on the project and location. Note it in your request and we will confirm what applies.
Tell us what you need. The product is already selected; adjust it if your project calls for something else.
Thank you. Our team will review your requirements and contact you to confirm details and next steps.
Preview mode: form delivery isn’t connected yet, so this submission was validated but not sent.
Open steel structures that shelter vehicles and equipment from sun, rain and snow.
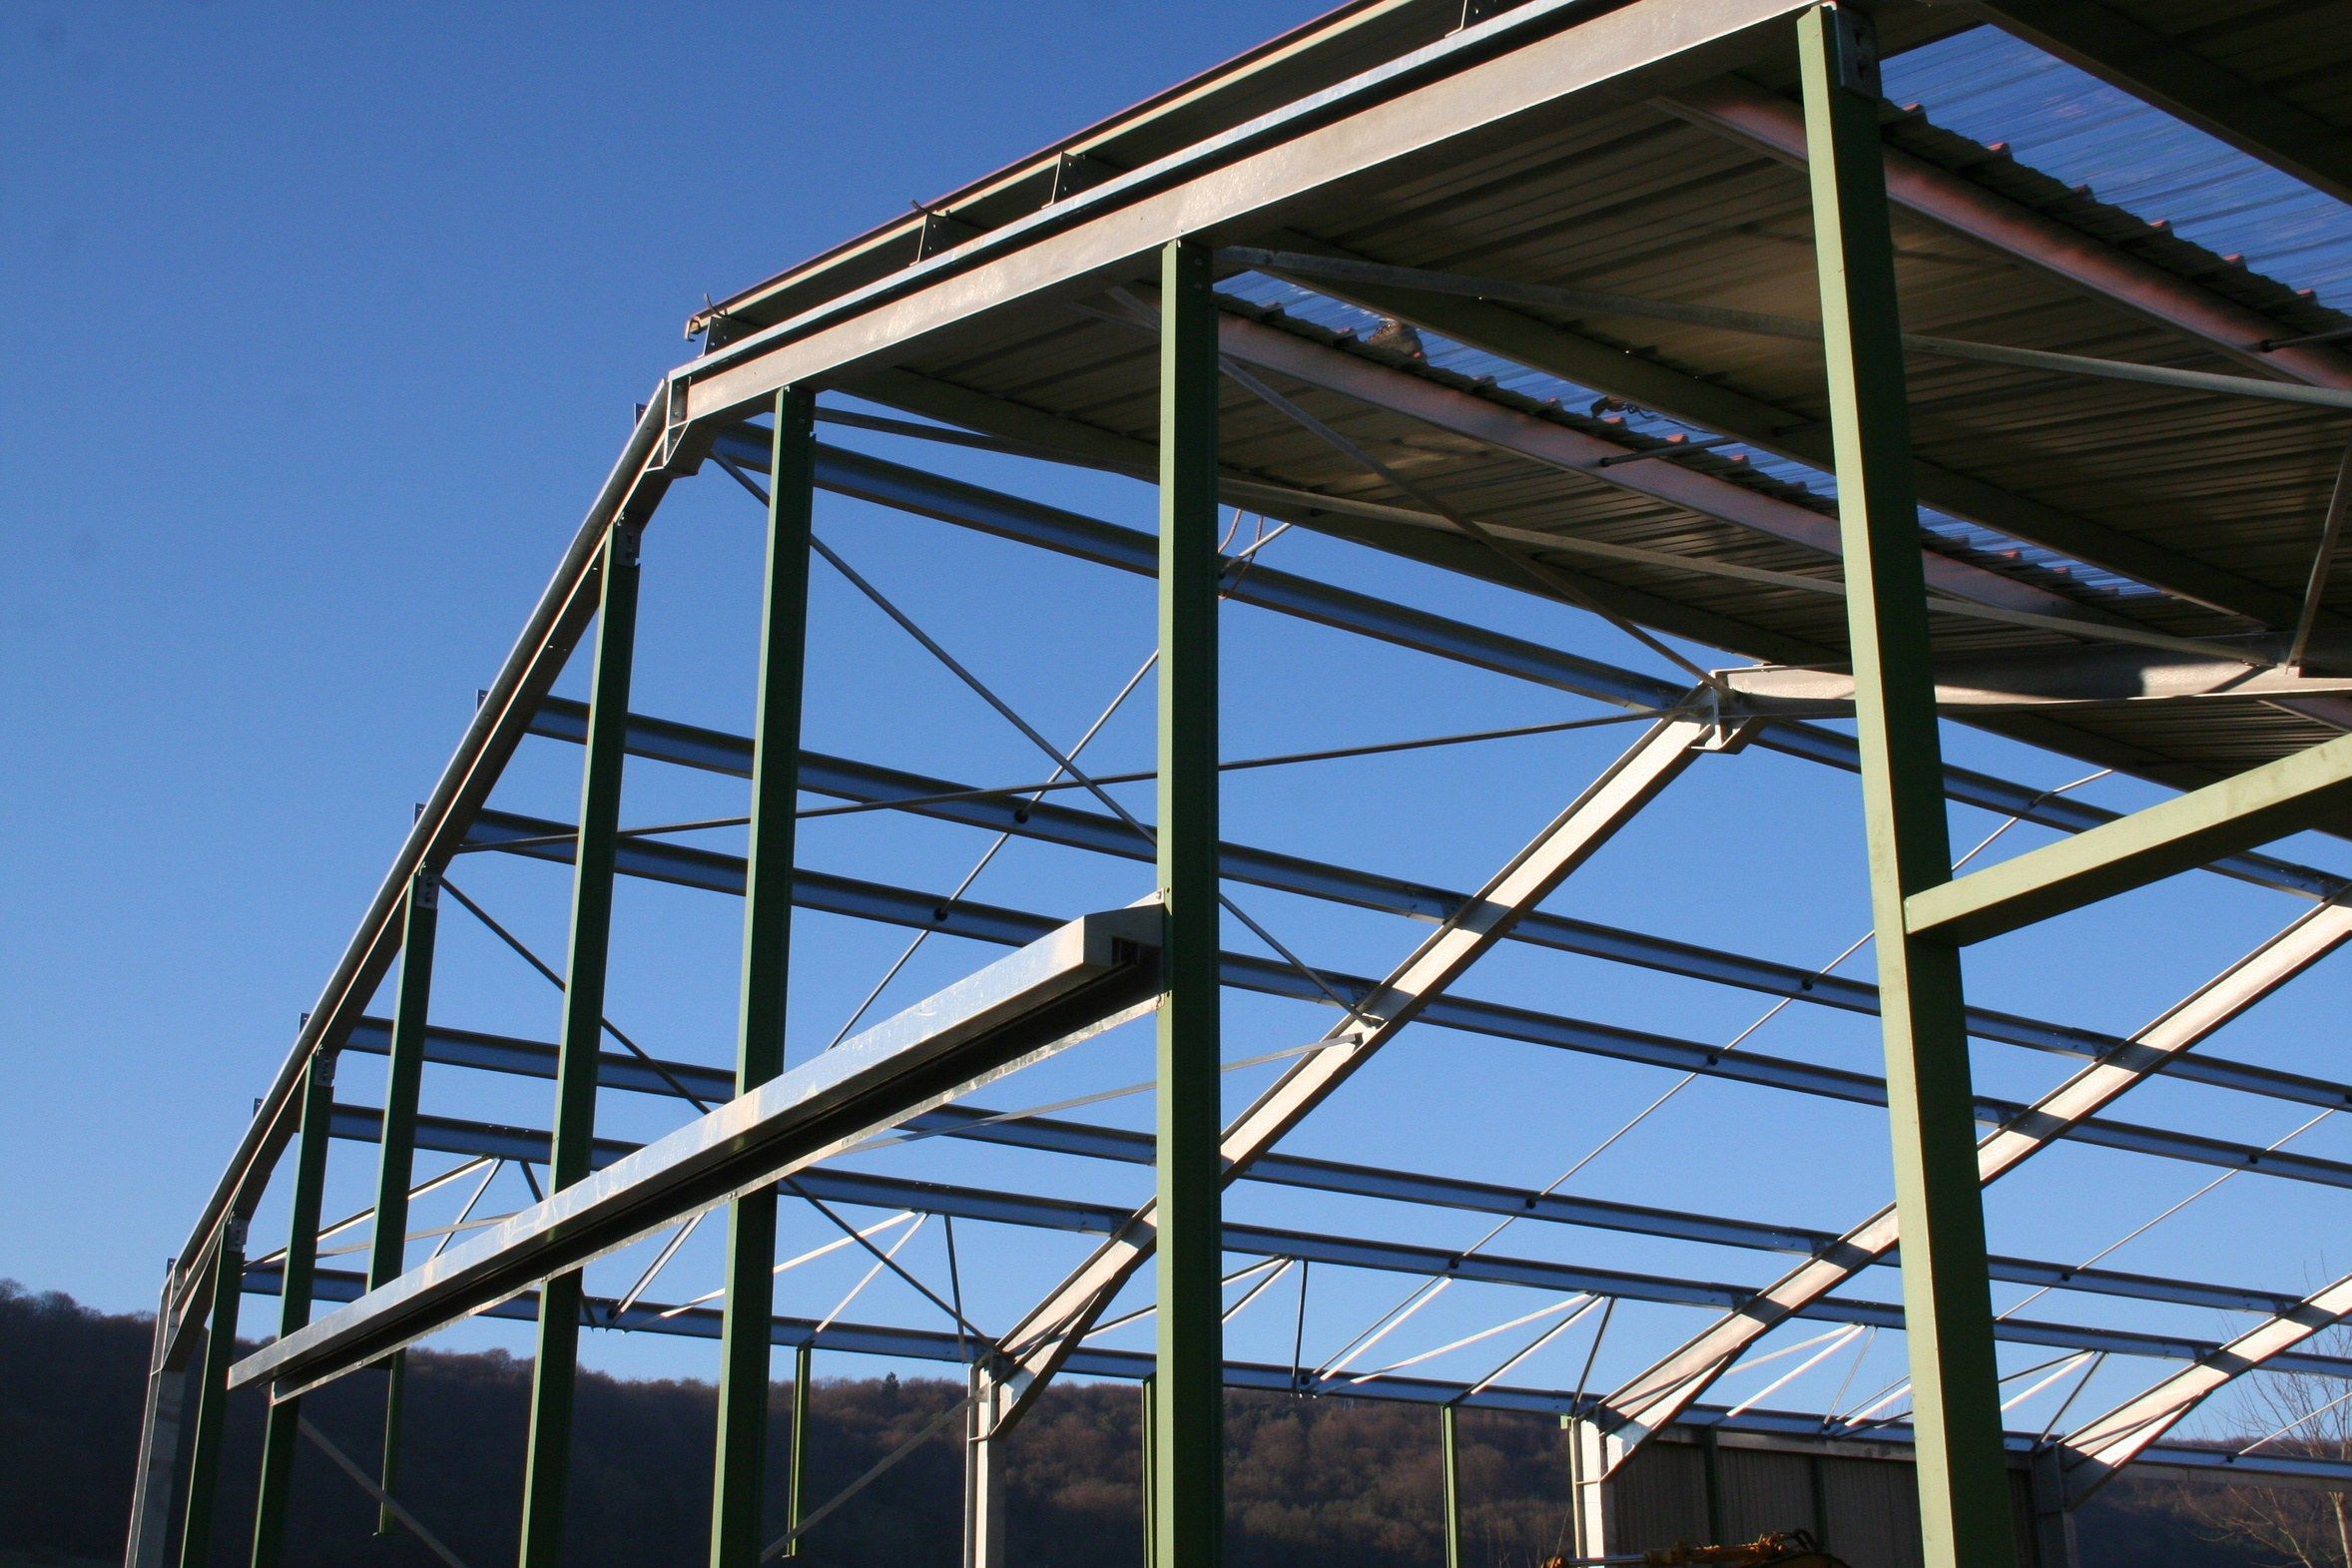
Taller steel covers for RVs, trailers, boats and oversized equipment.
Agricultural steel buildings with raised center sections and side wings.